

Listing Courtesy of:  NORTHSTAR MLS as distributed by MLS GRID / Listed By: Re/Max Results / Coldwell Banker Realty
 NORTHSTAR MLS as distributed by MLS GRID / Listed By: Re/Max Results / Coldwell Banker Realty
4731 140th Lane NE Ham Lake, MN 55005
Active (0 Days)
$2,799,900 (USD)

Description
MLS #:
7172458
7172458
Taxes
$113(2026)
$113(2026)
Lot Size
1.3 acres
1.3 acres
Type
Single-Family Home
Single-Family Home
Year Built
2026
2026
Style
Two
Two
School District
Anoka-Hennepin
Anoka-Hennepin
County
Anoka County
Anoka County
Listed By
The Monson and Larson Group, Re/Max Results
James Moe, Coldwell Banker Realty
James Moe, Coldwell Banker Realty
Source
NORTHSTAR MLS
Last checked Nov 21 2026 at 12:05 AM GMT+0000
NORTHSTAR MLS
Last checked Nov 21 2026 at 12:05 AM GMT+0000
Bathroom Details
- Full Bathrooms: 2
- 3/4 Bathrooms: 3
- Half Bathroom: 1
Interior Features
- Dishwasher
- Range
- Cooktop
- Microwave
- Refrigerator
- Washer
- Dryer
- Water Softener Owned
- Disposal
- Exhaust Fan
- Humidifier
- Air-to-Air Exchanger
- Tankless Water Heater
- Water Filtration System
- Iron Filter
- Stainless Steel Appliances
- Energy Star Qualified Appliances
Subdivision
- Elwell Farms 1St Addition
Lot Information
- Sod Included In Price
- Tree Coverage - Medium
- Underground Utilities
Property Features
- Fireplace: Living Room
- Fireplace: Stone
- Fireplace: Family Room
- Fireplace: Gas
- Fireplace: 3
- Fireplace: Full Masonry
Heating and Cooling
- Forced Air
- In-Floor Heating
- Fireplace(s)
- Zoned
- Central Air
Basement Information
- Walkout
- Drain Tiled
- Drainage System
- Sump Pump
- Storage Space
- Finished
- Tile Shower
- Sump Basket
Pool Information
- Below Ground
- Outdoor
- Heated
- Shared
Homeowners Association Information
- Dues: $100/Monthly
Exterior Features
- Roof: Age 8 Years or Less
- Roof: Asphalt
- Roof: Architectural Shingle
Utility Information
- Sewer: Mound Septic, Septic System Compliant - Yes
- Fuel: Natural Gas
Parking
- Attached Garage
- Insulated Garage
- Heated Garage
- Garage Door Opener
- Floor Drain
- Asphalt
- Finished Garage
Stories
- 2
Living Area
- 7,003 sqft
Location
Disclaimer: The data relating to real estate for sale on this web site comes in part from the Broker Reciprocity SM Program of the Regional Multiple Listing Service of Minnesota, Inc. Real estate listings held by brokerage firms other than Minnesota Metro are marked with the Broker Reciprocity SM logo or the Broker Reciprocity SM thumbnail logo and detailed information about them includes the name of the listing brokers.Listing broker has attempted to offer accurate data, but buyers are advised to confirm all items.© 2026 Regional Multiple Listing Service of Minnesota, Inc. All rights reserved.
and detailed information about them includes the name of the listing brokers.Listing broker has attempted to offer accurate data, but buyers are advised to confirm all items.© 2026 Regional Multiple Listing Service of Minnesota, Inc. All rights reserved.
Based on information submitted to the MLS GRID as of 11/21/2026 00:05. All data is obtained from various sources and may not have been verified by broker or MLS GRID. Supplied Open House Information is subject to change without notice. All information should be independently reviewed and verified for accuracy. Properties may or may not be listed by the office/agent presenting the information.

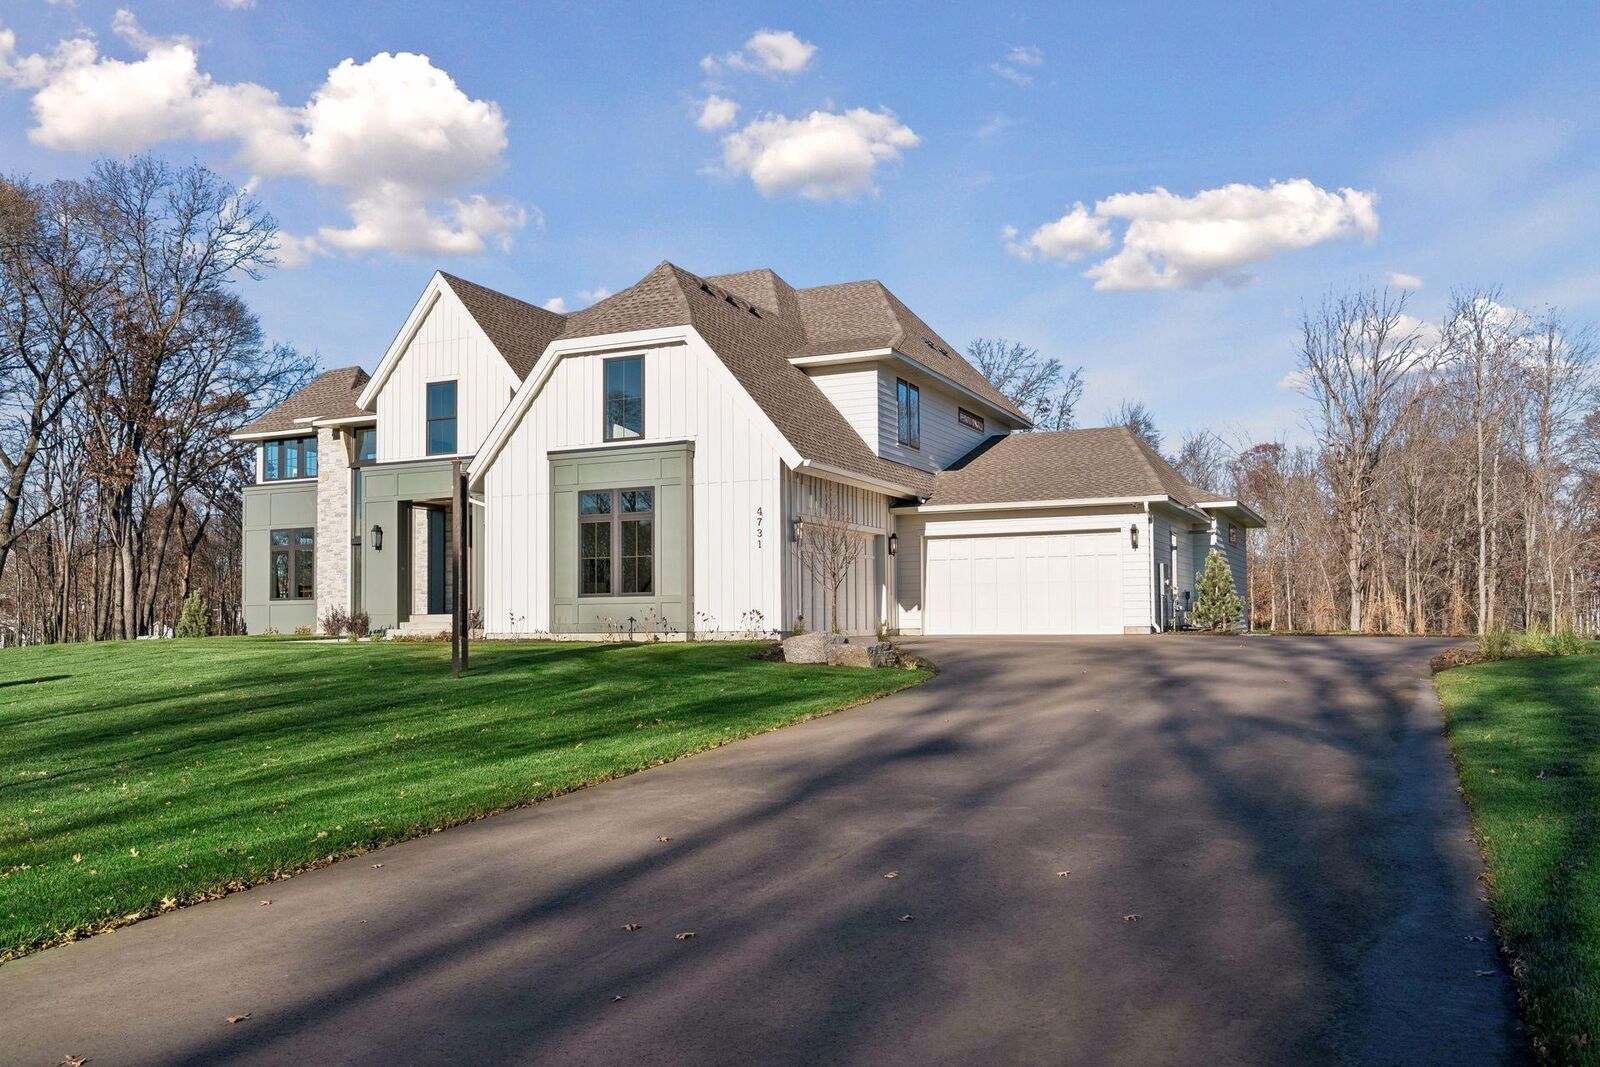
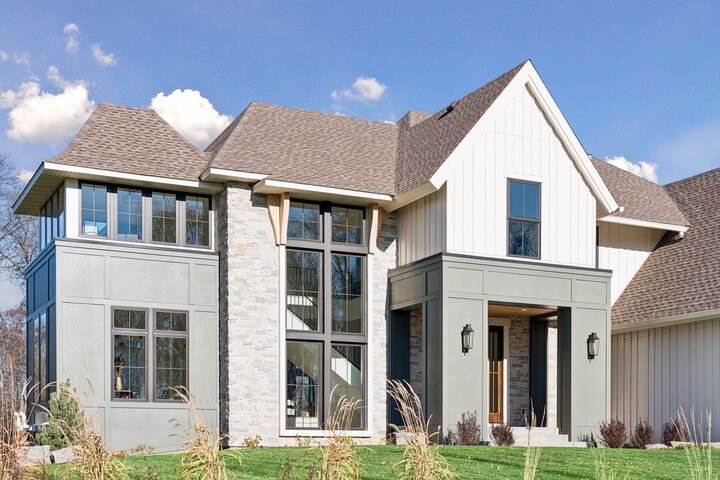
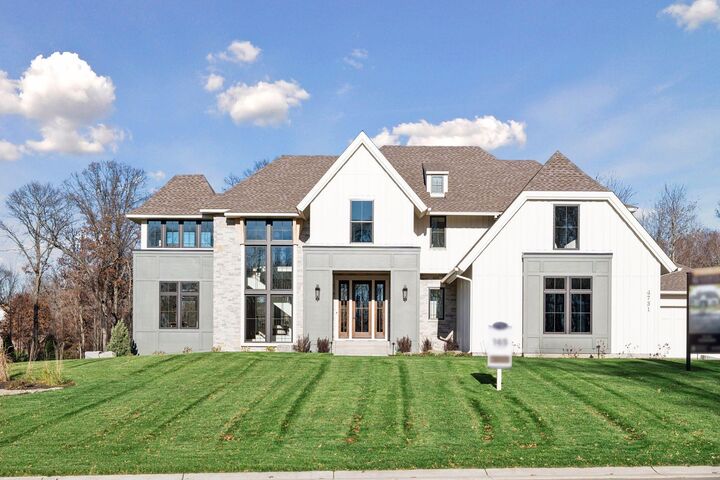
From the moment you enter, exceptional architectural details and beautifully designed living spaces create an unforgettable impression. A spectacular cathedral-vaulted hearth room provides a distinctive gathering space, seamlessly connected to the main living areas. The expansive great room features dramatic floor-to-ceiling windows that frame beautiful views and fill the home with natural light. A designer-inspired kitchen showcases exceptional craftsmanship, generous entertaining spaces, and a thoughtfully designed back pantry and separate prep kitchen. A private main-level office offers a quiet retreat, while a striking custom iron staircase with extensive glass detailing creates a beautiful architectural centerpiece.
The upper level is equally captivating, featuring a light-filled loft and a separate bonus room offering exceptional flexibility for relaxation, recreation, or entertaining. The luxurious primary suite provides a serene escape with a spa-inspired bath featuring heated tile floors, an oversized custom walk-in shower, separate soaking tub, and an expansive walk-in closet with beautifully designed custom built-ins. Additional bedroom suites offer private bathrooms and generous walk-in closets, providing exceptional comfort and privacy.
Designed for entertaining on every level, the spectacular finished lower level features an expansive bar, inviting family room, game room, dedicated exercise room, fifth bedroom, and an impressive indoor sport court. A thoughtfully designed lower-level mudroom provides convenient access for a future backyard pool. An oversized four-plus-car heated garage completes this exceptional residence.
Set within the remarkable 515-acre Elwell Farms community, bordering the scenic Carlos Avery Wildlife Management Area, residents enjoy an extraordinary combination of natural beauty and resort-inspired amenities. With just 106 spacious acreage homesites, the neighborhood offers a distinctive sense of space and tranquility, complemented by a private community pool and clubhouse, pickleball courts, playground and picnic pavilion, fishing pier, and miles of scenic walking trails.
An exceptional opportunity to experience the artistry of Gonyea Custom Homes, where inspired architecture, sophisticated interiors, and an extraordinary natural setting come together to create a truly remarkable lifestyle.